Jana Watson

BEDS3
BATHS2 full 1 partial
SQUARE FEET2,244
MLS#1355797
STATUSActive
PROPERTY TYPEResidential - Single Family
NEIGHBORHOODKnox County - 1
Property Description
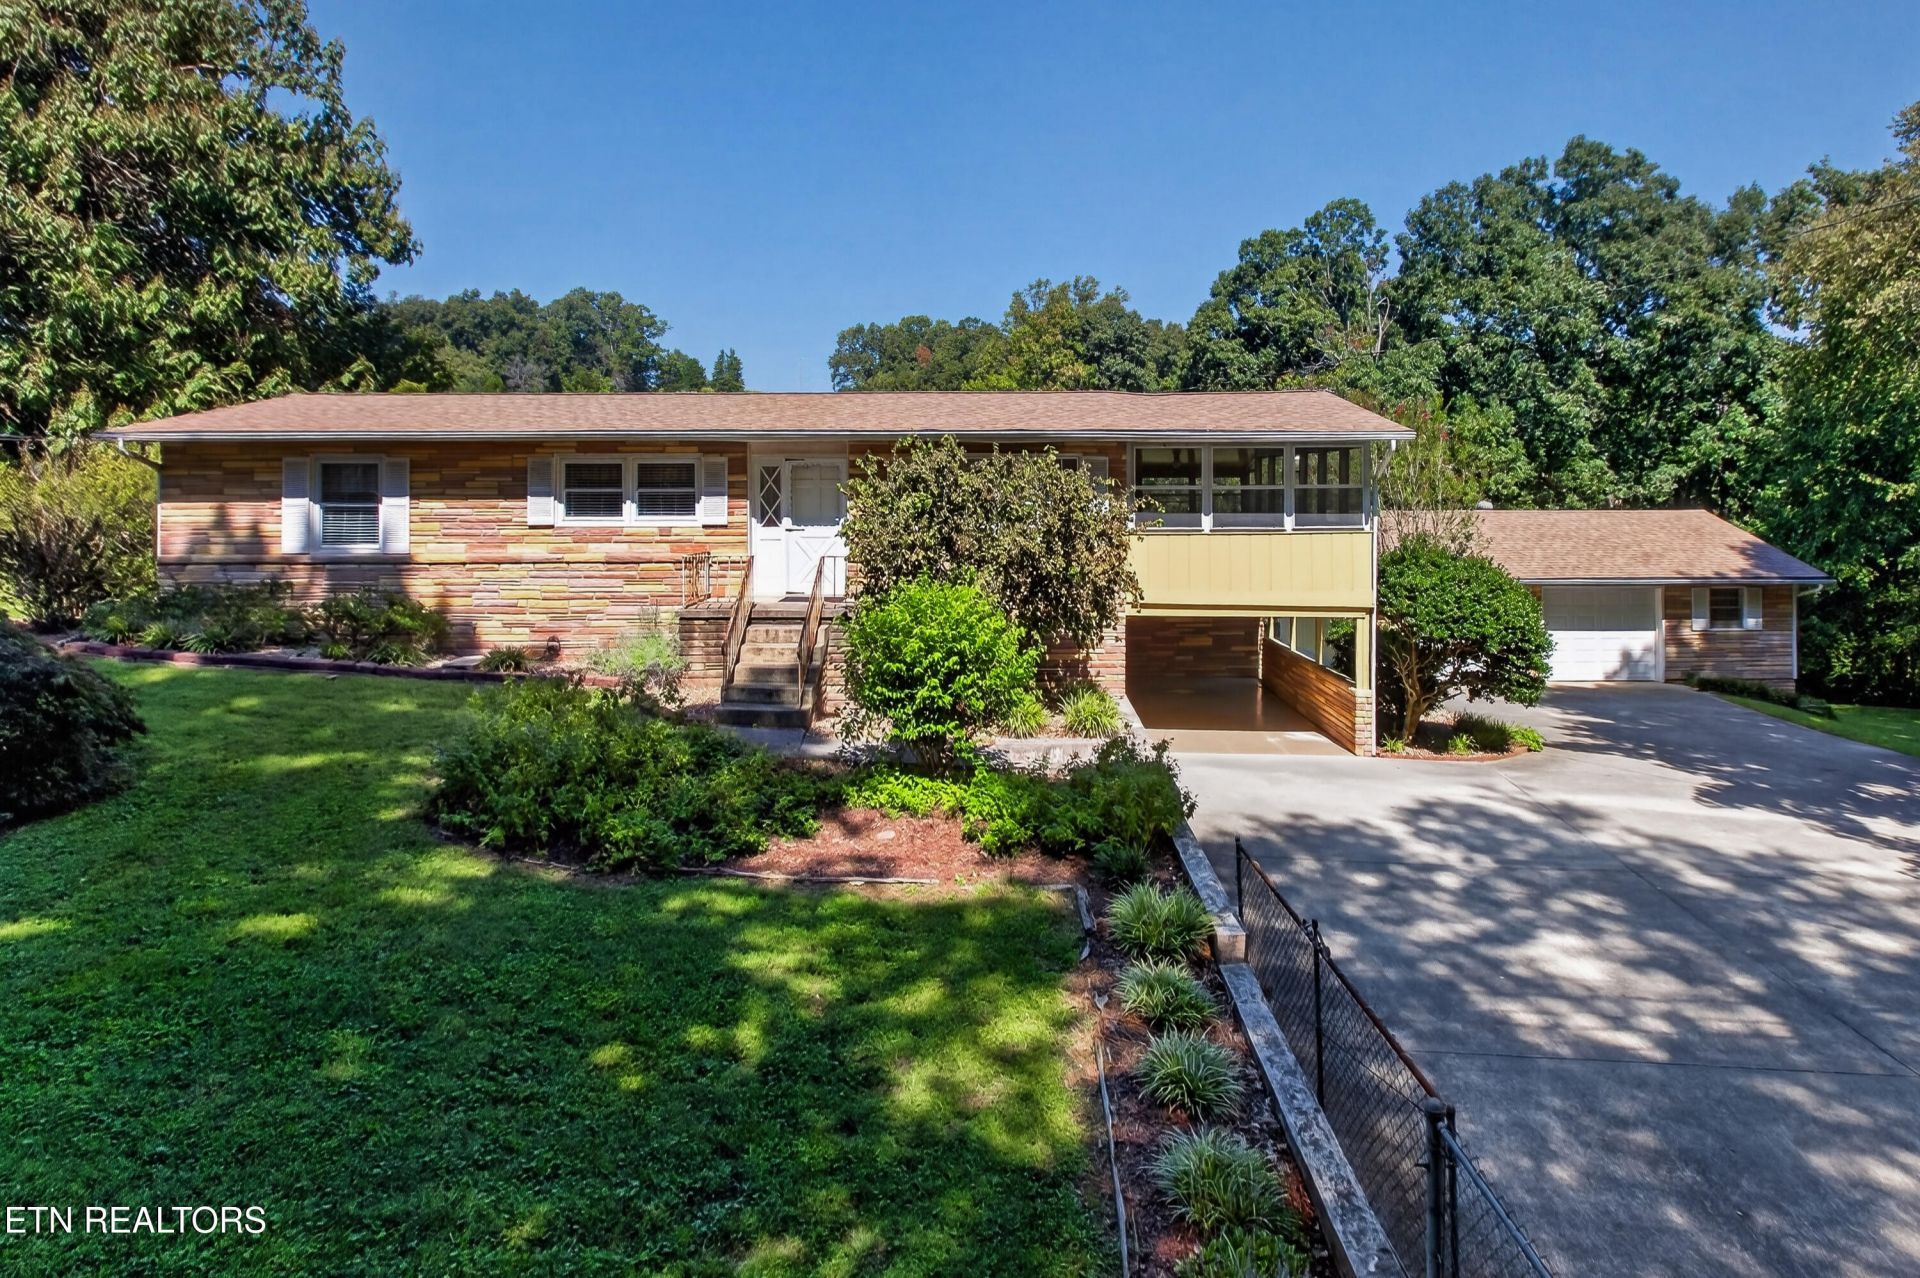
Great value in Hardin Valley with no HOA! This charming basement ranch is situated on approximately 2.35 gently rolling acres, consisting of two parcel IDs (129 108 and 129 107). The property is fenced and features a detached 2-car garage measuring approximately 24.6' x 32.35', plus a carport. With some TLC and updating, this property offers excellent potential as a primary residence or investment opportunity. The main level features three bedrooms and a spacious sunroom. The walkout basement provides additional flexible living space with a kitchenette, and 2 additional rooms that may be used as an office, den, or other flex space plus half bath. Basement ceiling height is slightly under 7 feet. Additional features include, 2011 roof, updated windows and plumbing. The property is being sold AS IS. Conveniently located minutes from the developing Watt Road shopping area ; Enjoy the peaceful setting with mature landscaping, including several established trees and fruit trees. A unique opportunity with acreage, multiple living spaces, and plenty of potential! Buyer to verify square footage.
Property Features
Property Type: Residential - Single Family
Cooling: Ceiling Fan(s), Window Unit(s)
Fireplaces: 1
Fuel Type: Electric
Garage: 2 car attached
Heating: Baseboard, Other, Electric
Home Style: Traditional
Lot Size: 2.35 Acres
Year Built: 1970
Amenities
Pantry
Eat-in Kitchen
Windows - Vinyl
Prof Landscaped
Feature Descriptions
Appliances: Range, Self Cleaning Oven
Days on Site: 2
Exterior: Stone, Block, Frame
Flooring: Laminate, Carpet, Vinyl, Tile
Lot: Private, Wooded, Level, Rolling Slope
Parcel #: 129 108, 129 107
Parking: Garage Door Opener, Attached, Carport, Detached
Security Features: Smoke Detector
Sewer: Septic Tank
Special View Info: Country Setting
SQFT Total: 2243.7
View: Country Setting
Water: Public
Wooded: Yes
Local Schools
High School: Hardin Valley Academy
Middle School: Hardin Valley
Listed By / Shown By
Listed By
Agency Name: Wallace
Shown By
Agent Name: Jana Watson
Agent Phone: (423) 371-2546
Agency Title: Crye-Leike Real Estate Services

Source: East Tennessee REALTORS
Estimate Your Payment
Estimated Payment
$ 1,082.16 per month $956.77 Principal & Interest $0.00 Property Tax (data not provided by mls) $125.39 Homeowner's InsuranceChange Payment Information
Privacy Policy / DMCA Notice / ADA Accessibility


This site is hosted, designed and copyright
© 1994 - 2026 by
Delta Media Group, Inc. -- Patent Pending --
12401 Buttermilk Rd | MLS# 1355797
This single family home located at 12401 Buttermilk Rd, Knoxville, TN 37932 is currently listed for sale with an asking price of $429,900. This property was built in 1970 and has 3 bedrooms and 2 full and 1 partial baths with 2244 sq. ft.Search Knox County - 1 real estate on janawatson.crye-leike.com today.