Jana Watson

BEDS3
BATHS2 full
SQUARE FEET1,508
MLS#3630962
STATUSActive
PROPERTY TYPEResidential - Single Family
SUBDIVISIONWillow Bend
Property Description
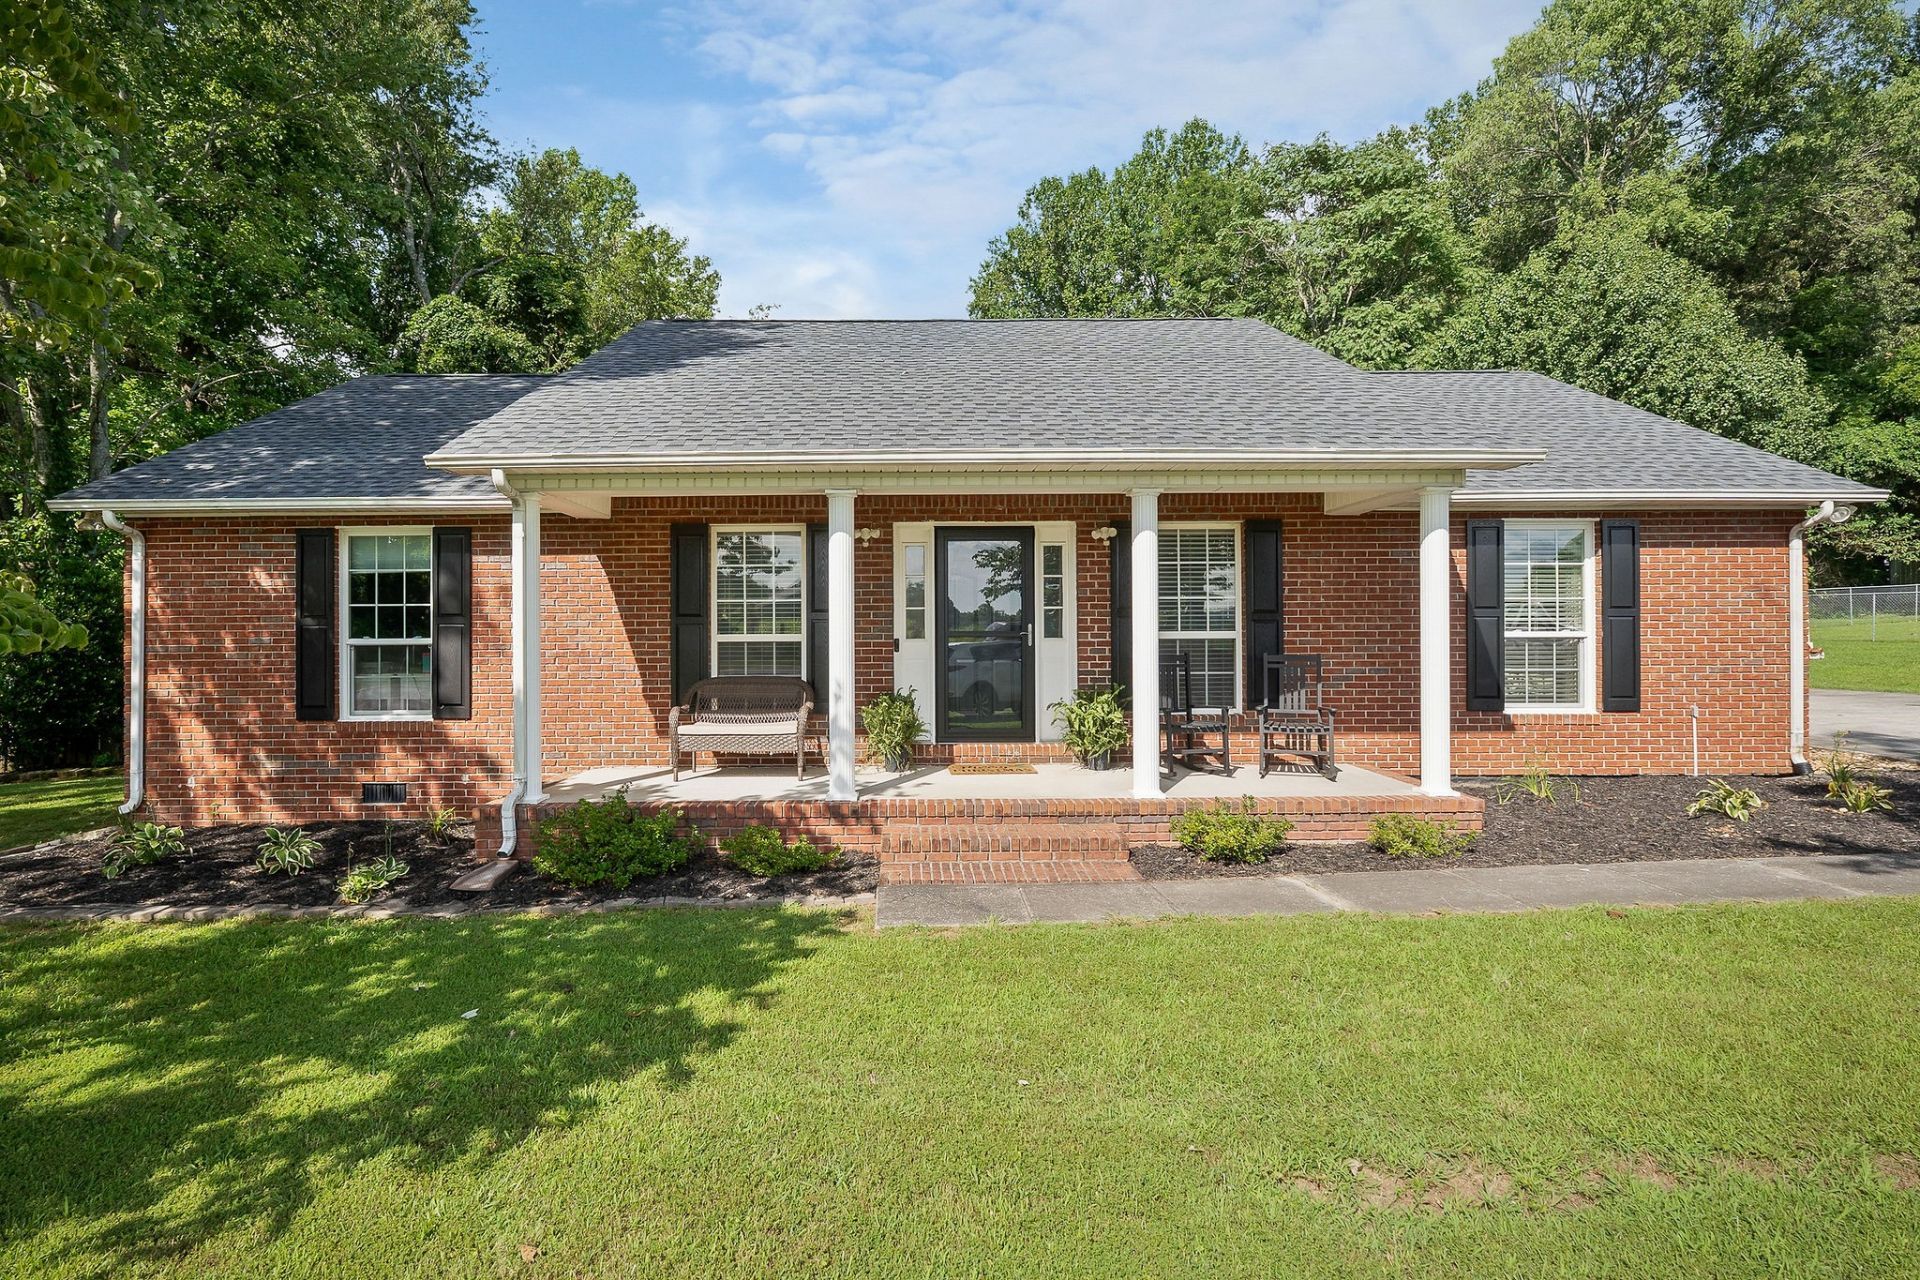
Welcome home to this inviting all-brick, 3-bedroom, 2-bath home featuring a desirable split-bedroom floor plan and an open, high ceilings, airy living space perfect for everyday living and entertaining. The thoughtfully designed layout offers added privacy, while the open floor plan creates a warm and welcoming atmosphere. Enjoy your own private backyard and relax on the covered, private deck, ideal spot for morning coffee, outdoor dining, or unwinding at the end of the day. A spacious 2-car garage adds convenience and extra storage. Location is everything, and this home delivers! Conveniently situated near much-desired schools, White Plains Golf Course, and offering easy access to I-40 and downtown Cookeville, you'll appreciate the perfect blend of comfort, privacy, and accessibility. There's also a handy outbuilding for extra storage or hobby space. Don't miss the opportunity to make this wonderful home your own! Whether you're looking to downsize, invest, or buy your first home, this property is move-in ready and waiting for its new owner.
Property Features
Property Type: Residential - Single Family
Basement: Crawl Space
Cooling: Ceiling Fan(s), Central Air
Garage: 2
Heating: Central, Electric
Lot Size: 0.47 Acres
Roof Type: Asphalt
Stories: 1.0
Taxes: $1,138
Year Built: 1994
Amenities
Ceiling Fan(s)
High Ceilings
Walk-In Closet(s)
High Speed Internet
Feature Descriptions
Appliances: Electric Oven, Dishwasher, Disposal, Microwave, Refrigerator
Exterior: Brick
Fencing: Back Yard
Flooring: Wood, Tile
Laundry: Electric Dryer Hookup
Lot Dimensions: 247.86 X 209 IRR
Parcel#: 052D B 01100 000
Parking: Garage Door Opener, Garage Faces Side
Parking Notes: Garage Door Opener, Garage Faces Side
Patio/Porch: Deck, Covered, Porch
Security: Smoke Detector(s)
Sewer: Septic Tank
Utilities: Electricity Available, Water Available
Water: Private
Local Schools
High School: Cookeville High School
Middle School: Algood Middle School
Elementary School: Algood Elementary
Listed By / Shown By
Listed By
Agency Name: Highlands Elite Real Estate
Agency Phone: 9314008820
Shown By
Agent Name: Jana Watson
Agent Phone: (423) 371-2546
Agency Title: Crye-Leike Real Estate Services

Source: Nashville MLS
Estimate Your Payment
Estimated Payment
$ 1,000.79 per month $800.98 Principal & Interest $94.83 Property Tax $104.97 Homeowner's InsuranceChange Payment Information

Member Participants (and their affiliated licensees, if applicable) shall indicate on their websites that IDX information is provided exclusively for consumers’ personal non-commercial use, that it may not be used for any purpose other than to identify prospective properties consumers may be interested in purchasing, that the data is deemed reliable but is not guaranteed by MLS GRID, and that the use of the MLS GRID Data may be subject to an end user license agreement prescribed by the Member Participant’s applicable MLS if any and as amended from time to time. MLS GRID may, at its discretion, require use of other disclaimers as necessary to protect Member Participant, and/or their MLS from liability.
Based on information submitted to the MLS GRID. All data is obtained from various sources and may not have been verified by broker or MLS GRID. Supplied Open House Information is subject to change without notice. All information should be independently reviewed and verified for accuracy. Properties may or may not be listed by the office/agent presenting the information.
Privacy Policy / DMCA Notice / ADA Accessibility


This site is hosted, designed and copyright
© 1994 - 2026 by
Delta Media Group, Inc. -- Patent Pending --
143 Old Qualls Rd | MLS# 3630962
This single family home located at 143 Old Qualls Rd , Cookeville, TN 38506 is currently listed for sale with an asking price of $359,900. This property was built in 1994 and has 3 bedrooms and 2 full baths with 1508 sq. ft. Old Qualls Rd is located in the Willow Bend subdivision. Search Willow Bend real estate on janawatson.crye-leike.com today.