Jana Watson

BEDS3
BATHS2 full 2 partial
SQUARE FEET2,852
MLS#1356337
STATUSActive
PROPERTY TYPEResidential - Single Family
SUBDIVISIONGrandview Hills
NEIGHBORHOODGrainger County - 45
Property Description
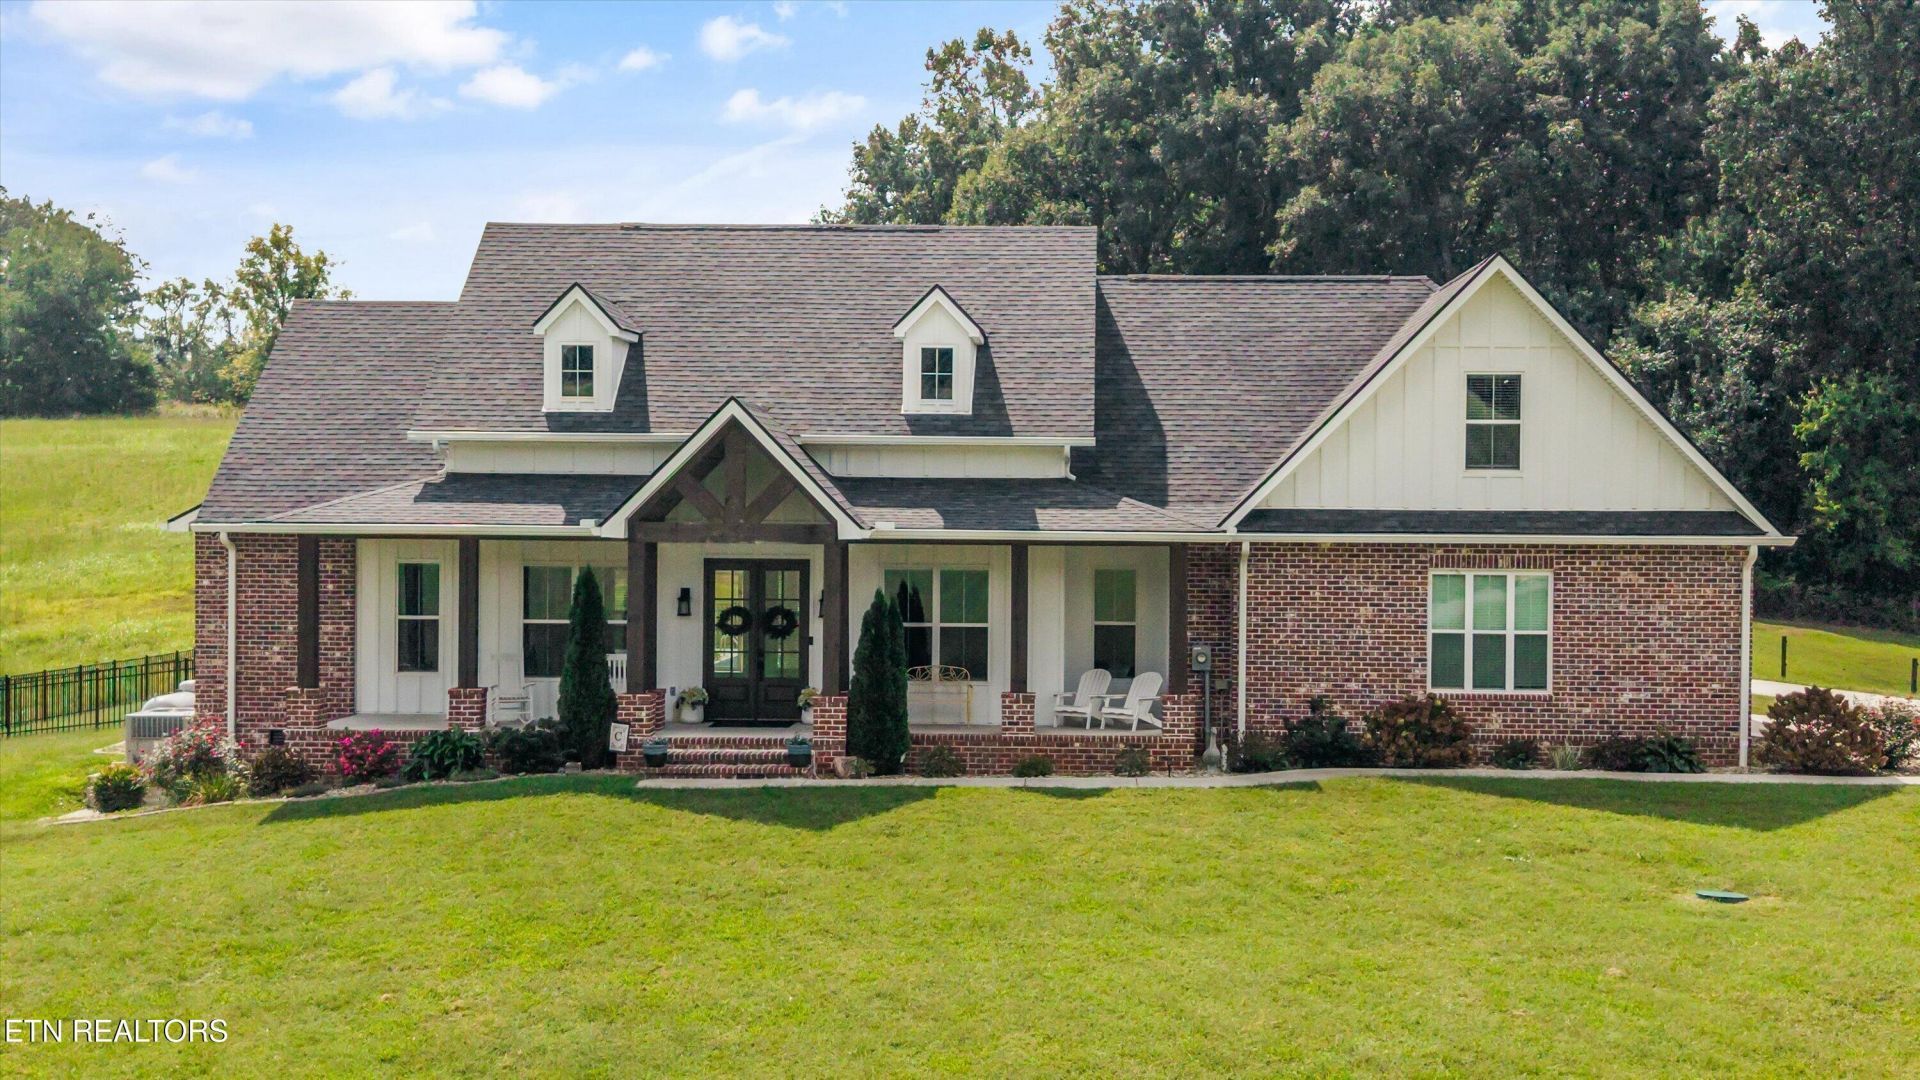
A rare opportunity to own a truly special property where thoughtful design, timeless craftsmanship, and peaceful surroundings come together. This beautifully appointed Craftsman-style 1.5-story split floorplan home offers 3 bedrooms, 2 full baths, and 2 half baths, nestled on 3.90 combined acres across three separate lots. With the home situated on Lot 15 (1.418 acres), Lot 14 adding .717 acres, and Lot 16 offering an additional 1.769 acres stretching back into the trees, there is an incredible sense of space, privacy, and possibility. From the moment you step inside, the attention to detail is unmistakable. Beautiful hardwood floors, abundant natural light, exposed brick accents, and a striking brick fireplace framed by custom built-ins create a warm and sophisticated living space that feels both inviting and beautifully curated. The open-concept design flows effortlessly for everyday living and entertaining, with the kitchen serving as the true centerpiece. A gorgeous oversized island invites everyone to gather, while stainless steel appliances, designer-inspired backsplash, a spacious walk-in pantry with built in shelving, coffee area and carefully selected finishes bring both beauty and function. The main-level primary suite is a private retreat, featuring a generous walk-in closet, luxurious walk-in shower, double vanities, beautiful tile, and thoughtfully chosen fixtures. A convenient Jack-and-Jill bath serves the additional main-level spaces, while the spacious walk-in laundry room features ceramic tile and exceptional functionality. Upstairs the bonus area could be used as a 4th bedroom if needed and the extra room downstairs as an office. Throughout the home, hand-selected vanities, gorgeous fixtures, custom designed wood blinds, barn-style doors, and custom details add a distinctive character that sets this home apart. Outdoor living is just as inviting. Enjoy quiet mornings and peaceful evenings from the covered front porch or screened-in back porch, overlooking the serene surroundings. The in-ground pool, surrounded by elegant wrought-iron fencing, creates a private setting for summer afternoons, entertaining, and making memories for years to come. A detached workshop adds another layer of versatility and could become a creative studio, hobby space, workshop, storage, or whatever your lifestyle requires. Beyond the home itself, the acreage is what makes this property truly exceptional. With wooded portions, multiple combined lots, privacy, and room to dream, the possibilities are limited only by your imagination. Whether you envision gardens, recreation, additional outdoor spaces, a hobby farm, or simply preserving the peaceful natural setting, this is a property designed to grow with you. Beautifully finished, privately situated, and filled with character, this is more than a home--it is a place to put down roots, create memories, and enjoy for generations. Zoned for Blaine Elementary, Rutledge Middle, and Grainger High School. You must see for yourself, schedule your showing today and FALL IN LOVE!
Property Features
Property Type: Residential - Single Family
Cooling: Central Cooling, Ceiling Fan(s)
Fireplaces: 1
Fuel Type: Electric
Garage: 2 car attached
Heating: Heat Pump, Electric
Home Style: Craftsman
Lot Size: 3.90 Acres
Amenities
Walk-In Closet(s)
Cathedral Ceiling(s)
Kitchen Island
Eat-in Kitchen
Prof Landscaped
Feature Descriptions
Appliances: Dishwasher, Disposal, Microwave, Range, Refrigerator, Self Cleaning Oven
Exterior: Brick, Block, Other
Fireplace: Gas, Brick, Gas Log
Flooring: Hardwood, Brick, Tile
Lot: Level
Parcel #: 098 07315 000
Parking: Garage Faces Side, RV Garage, Garage Door Opener, Attached
Security Features: Security Alarm, Smoke Detector
Sewer: Septic Tank, Perc Test On File
Special View Info: Country Setting
SQFT Total: 2852
View: Country Setting
Water: Public
Listed By / Shown By
Listed By
Agency Name: Realty Executives Associates
Shown By
Agent Name: Jana Watson
Agent Phone: (423) 371-2546
Agency Title: Crye-Leike Real Estate Services

Source: East Tennessee REALTORS
Estimate Your Payment
Estimated Payment
$ 3,123.63 per month $2,761.71 Principal & Interest $0.00 Property Tax (data not provided by mls) $361.93 Homeowner's InsuranceChange Payment Information
Privacy Policy / DMCA Notice / ADA Accessibility


This site is hosted, designed and copyright
© 1994 - 2026 by
Delta Media Group, Inc. -- Patent Pending --
156 Brown Rd | MLS# 1356337
This single family home located at 156 Brown Rd, Blaine, TN 37709 is currently listed for sale with an asking price of $1,240,900. This property has 3 bedrooms and 2 full and 2 partial baths with 2852 sq. ft. Brown Rd is located in the Grandview Hills subdivision. Search Grandview Hills real estate on janawatson.crye-leike.com today.