Jana Watson

BEDS3
BATHS2 full
SQUARE FEET1,928
MLS#1355516
STATUSPending - Continue to Show - Inspection
PROPERTY TYPEResidential - Single Family
SUBDIVISIONMisty Ridge
NEIGHBORHOODLoudon County - 32
Property Description
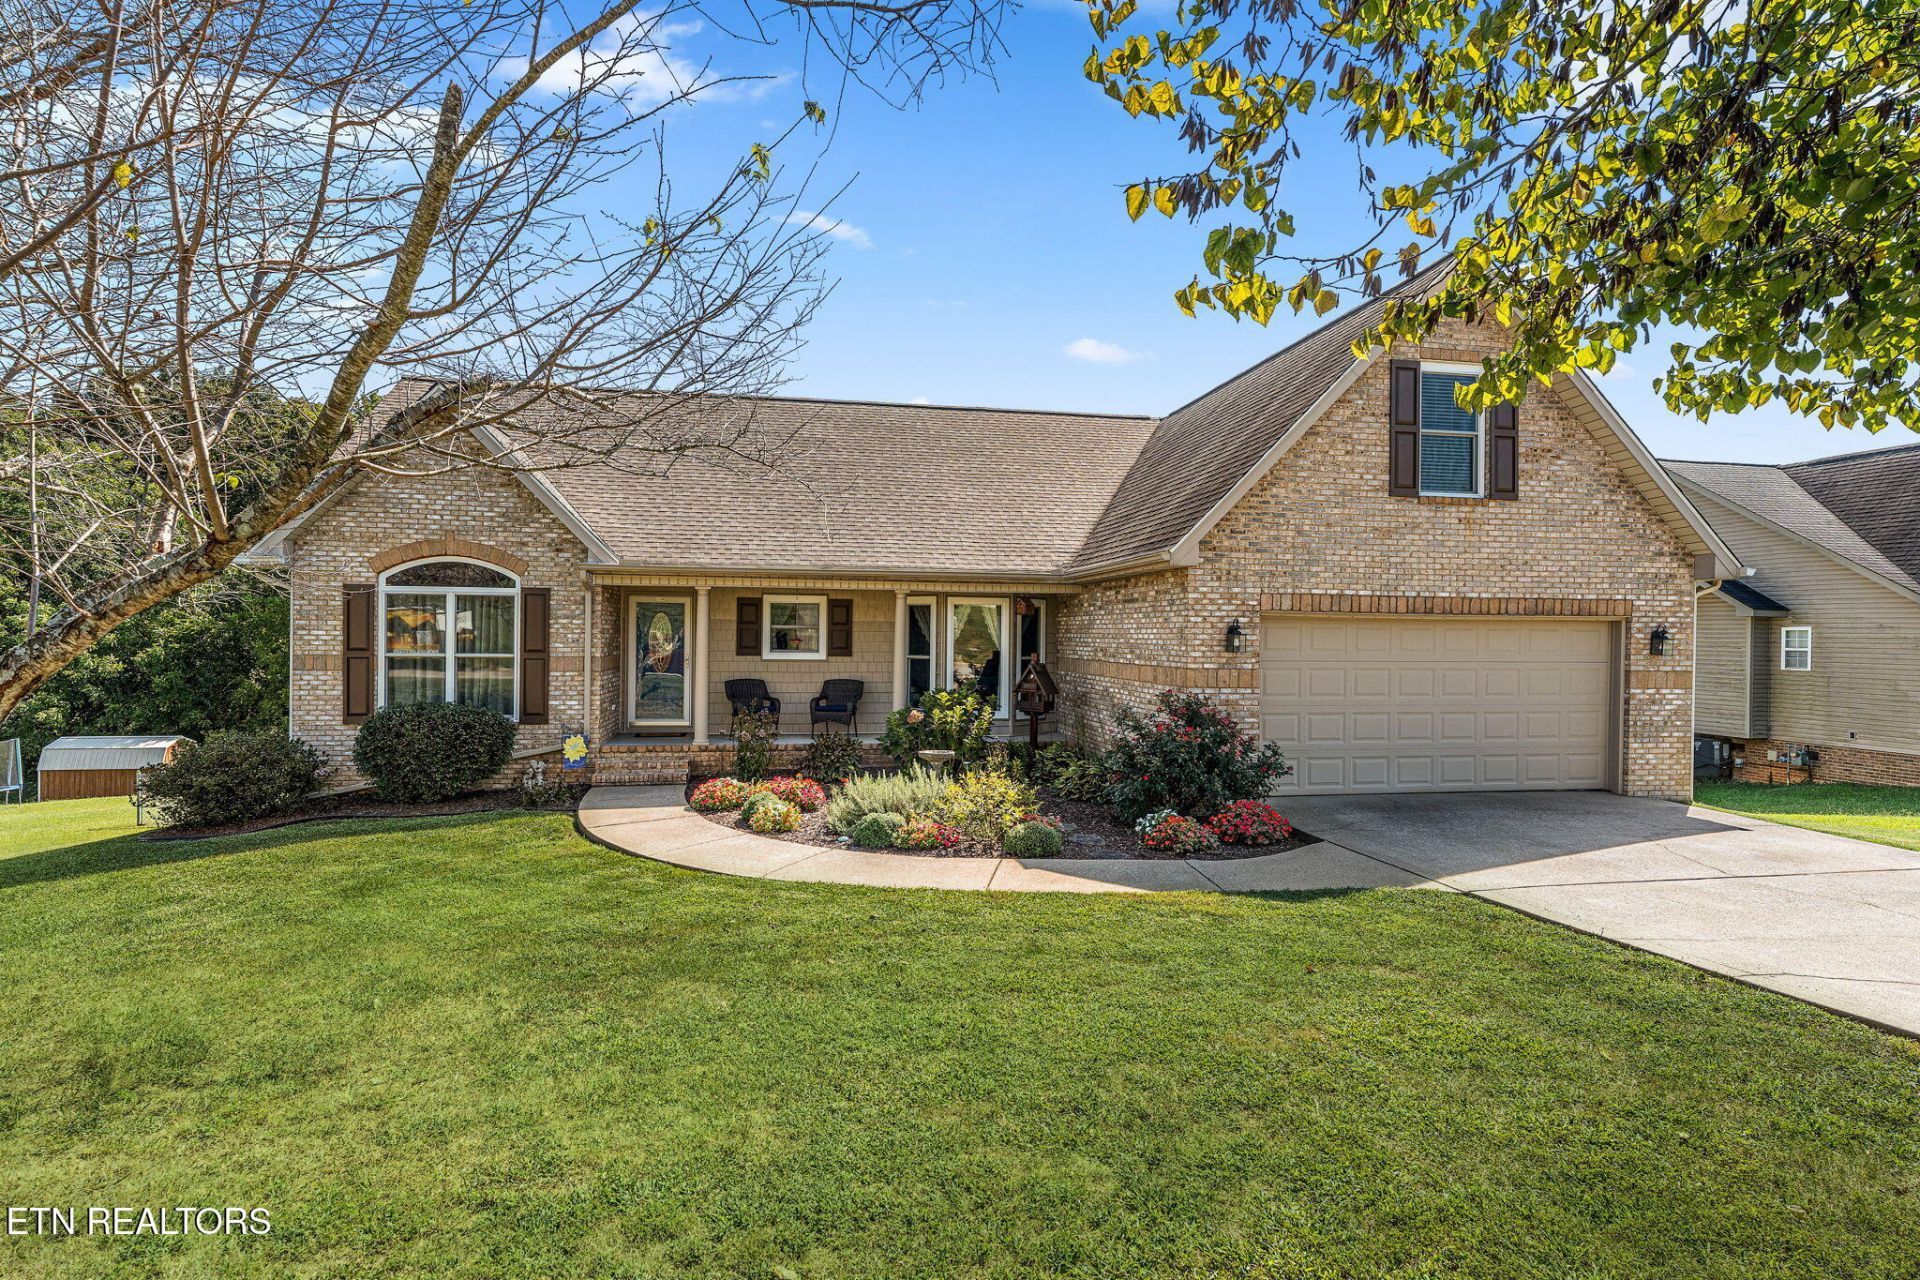
You must see this well-maintained one-level home! Featuring new windows, 3 bedrooms plus a spacious bonus room, this home offers a comfortable and versatile floor plan. The large kitchen/dining combination provides plenty of room for everyday living and entertaining. Enjoy the newer sunroom overlooking an exceptional yard with plenty of space to relax, play or garden. Don't overlook the walk-in crawl space, you can stand upright in much of this surprisingly usable area! With its generous space and easy access, it offers exciting potential for a workshop, hobby area, additional storage or a creative space of your own. A wonderful home, this is a rare find.
Property Features
Property Type: Residential - Single Family
Cooling: Central Cooling
Fireplaces: 1
Fuel Type: Gas
Heating: Ceiling, Natural Gas
Home Style: Traditional
Lot Size: 0.46 Acres
Year Built: 2006
Amenities
Walk-In Closet(s)
Cathedral Ceiling(s)
Eat-in Kitchen
Feature Descriptions
Appliances: Dishwasher, Dryer, Microwave, Range, Refrigerator, Self Cleaning Oven, Washer
Days on Site: 2
Exterior: Vinyl Siding, Brick, Frame
Fireplace: Gas Log
Flooring: Laminate, Carpet, Vinyl, Tile
Lot: Level, Rolling Slope
Lot Dimensions: .46
Parcel #: 016C F 00600 000
Parking: Garage Door Opener, Attached, Main Level
Security Features: Smoke Detector
Sewer: Septic Tank
Special View Info: Other, Wooded
SQFT Total: 1928
View: Other, Wooded
Water: Public
Wooded: Yes
Local Schools
Middle School: North
Elementary School: Highland Park
Listed By / Shown By
Listed By
Agency Name: Realty Executives Associates
Shown By
Agent Name: Jana Watson
Agent Phone: (423) 371-2546
Agency Title: Crye-Leike Real Estate Services

Source: East Tennessee REALTORS
Estimate Your Payment
Estimated Payment
$ 1,132.50 per month $1,001.28 Principal & Interest $0.00 Property Tax (data not provided by mls) $131.22 Homeowner's InsuranceChange Payment Information
Privacy Policy / DMCA Notice / ADA Accessibility


This site is hosted, designed and copyright
© 1994 - 2026 by
Delta Media Group, Inc. -- Patent Pending --
2841 Misty Ridge Drive | MLS# 1355516
This single family home located at 2841 Misty Ridge Drive, Lenoir City, TN 37772 is currently listed for sale with an asking price of $449,900. This property was built in 2006 and has 3 bedrooms and 2 full baths with 1928 sq. ft. Misty Ridge Drive is located in the Misty Ridge subdivision. Search Misty Ridge real estate on janawatson.crye-leike.com today.